
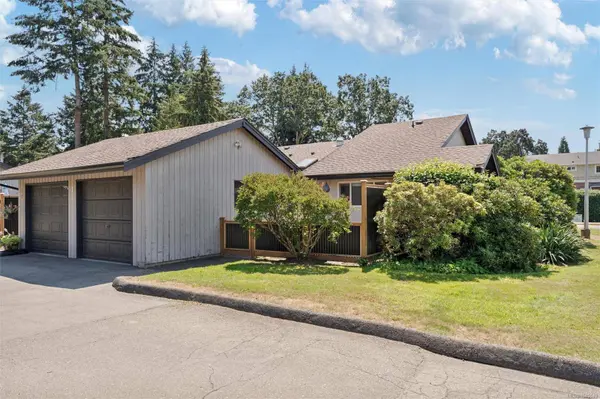
1184 Clarke Rd ##4
Central Saanich, BC V8N 2C3
- 2 Beds
- 2 Baths
- 972 SqFt
- 1,306 Lot Size
- 1980 Year Built
VIRTUAL TOUR
GALLERY
PROPERTY DETAIL
Key Details
Property Type Townhouse
Sub Type Townhouse
Listing Status Active
Purchase Type For Sale
Square Footage 972 sqft
Price per Sqft $668
MLS Listing ID 1045049
Style Rancher
Bedrooms 2
Maintenance Fees $561
HOA Fees $561/mo
HOA Y/N Yes
Year Built 1980
Annual Tax Amount $3,126
Tax Year 2026
Lot Size 1,306 Sqft
Acres 0.03
Property Sub-Type Townhouse
Location
Province BC
County Capital Regional District
Community Cs Brentwood Bay
Area Central Saanich
Rooms
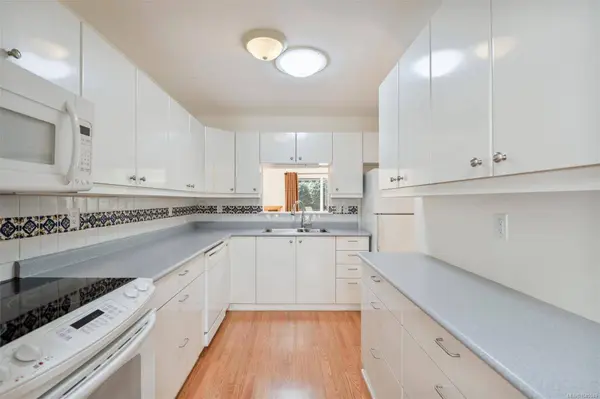
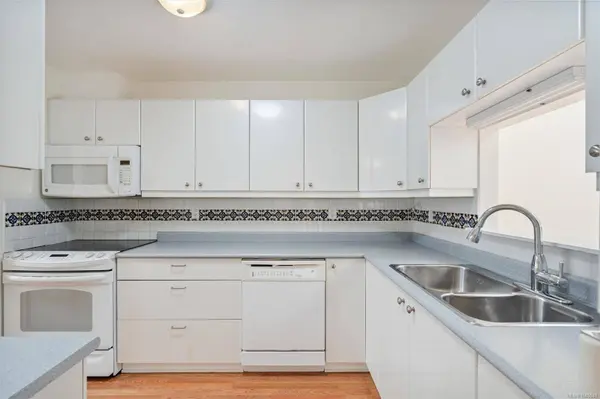
Kitchen 1
Building
Lot Description Irregular Lot
Foundation Concrete Perimeter
Sewer Sewer To Lot
Water Municipal
Interior
Heating Baseboard, Electric, Heat Pump
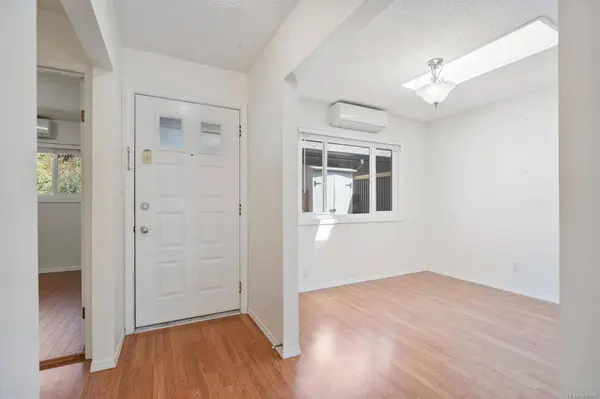
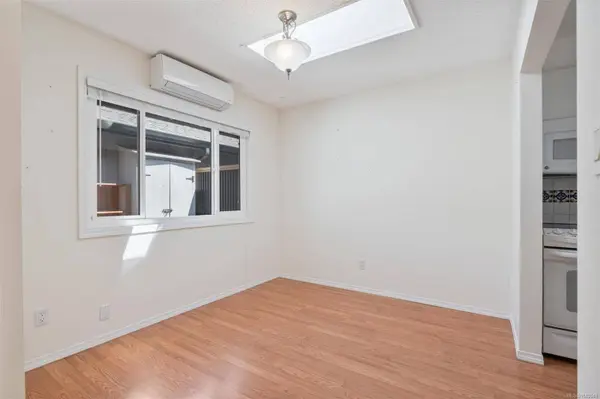
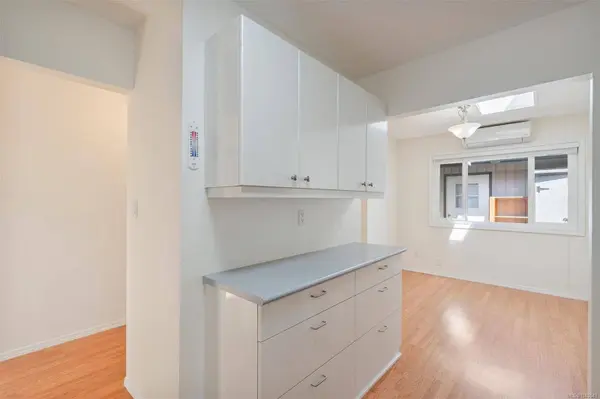
Cooling Air Conditioning, Wall Unit(s)
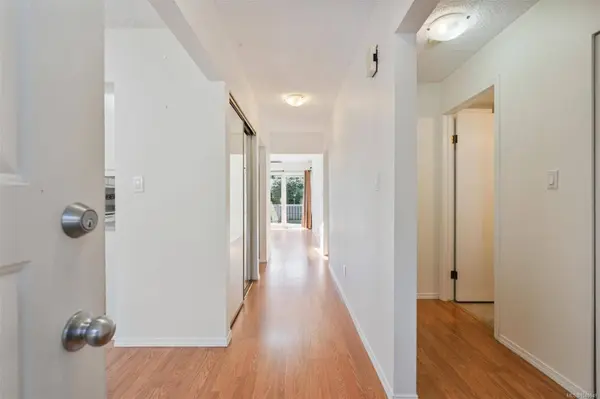
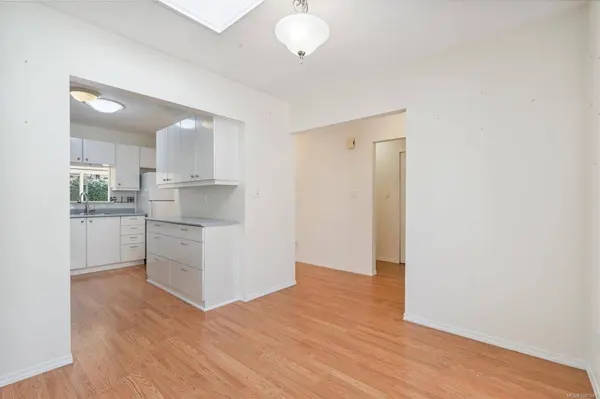
Flooring Laminate
Fireplace No
Window Features Blinds
Appliance Dishwasher, Dryer, Microwave, Refrigerator, Washer
Laundry In House
Exterior
Exterior Feature Awning(s), Balcony/Patio, Fencing: Partial
Parking Features Detached, Driveway, Garage
Garage Spaces 1.0
Garage Description 1
Amenities Available Common Area, Private Drive/Road
View Y/N No
Roof Type Asphalt Shingle
Accessibility Ground Level Main Floor, Wheelchair Friendly
Total Parking Spaces 1
Garage Yes
Others
Pets Allowed Aquariums, Birds, Caged Mammals, Cats OK, Dogs OK, Number Limit, Size Limit
Ownership Freehold/Strata
Special Listing Condition Resale
Pets Allowed Aquariums, Birds, Caged Mammals, Cats OK, Dogs OK, Number Limit, Size Limit
Virtual Tour https://my.matterport.com/show/?m=4i8hhFUFi6e
CONTACT